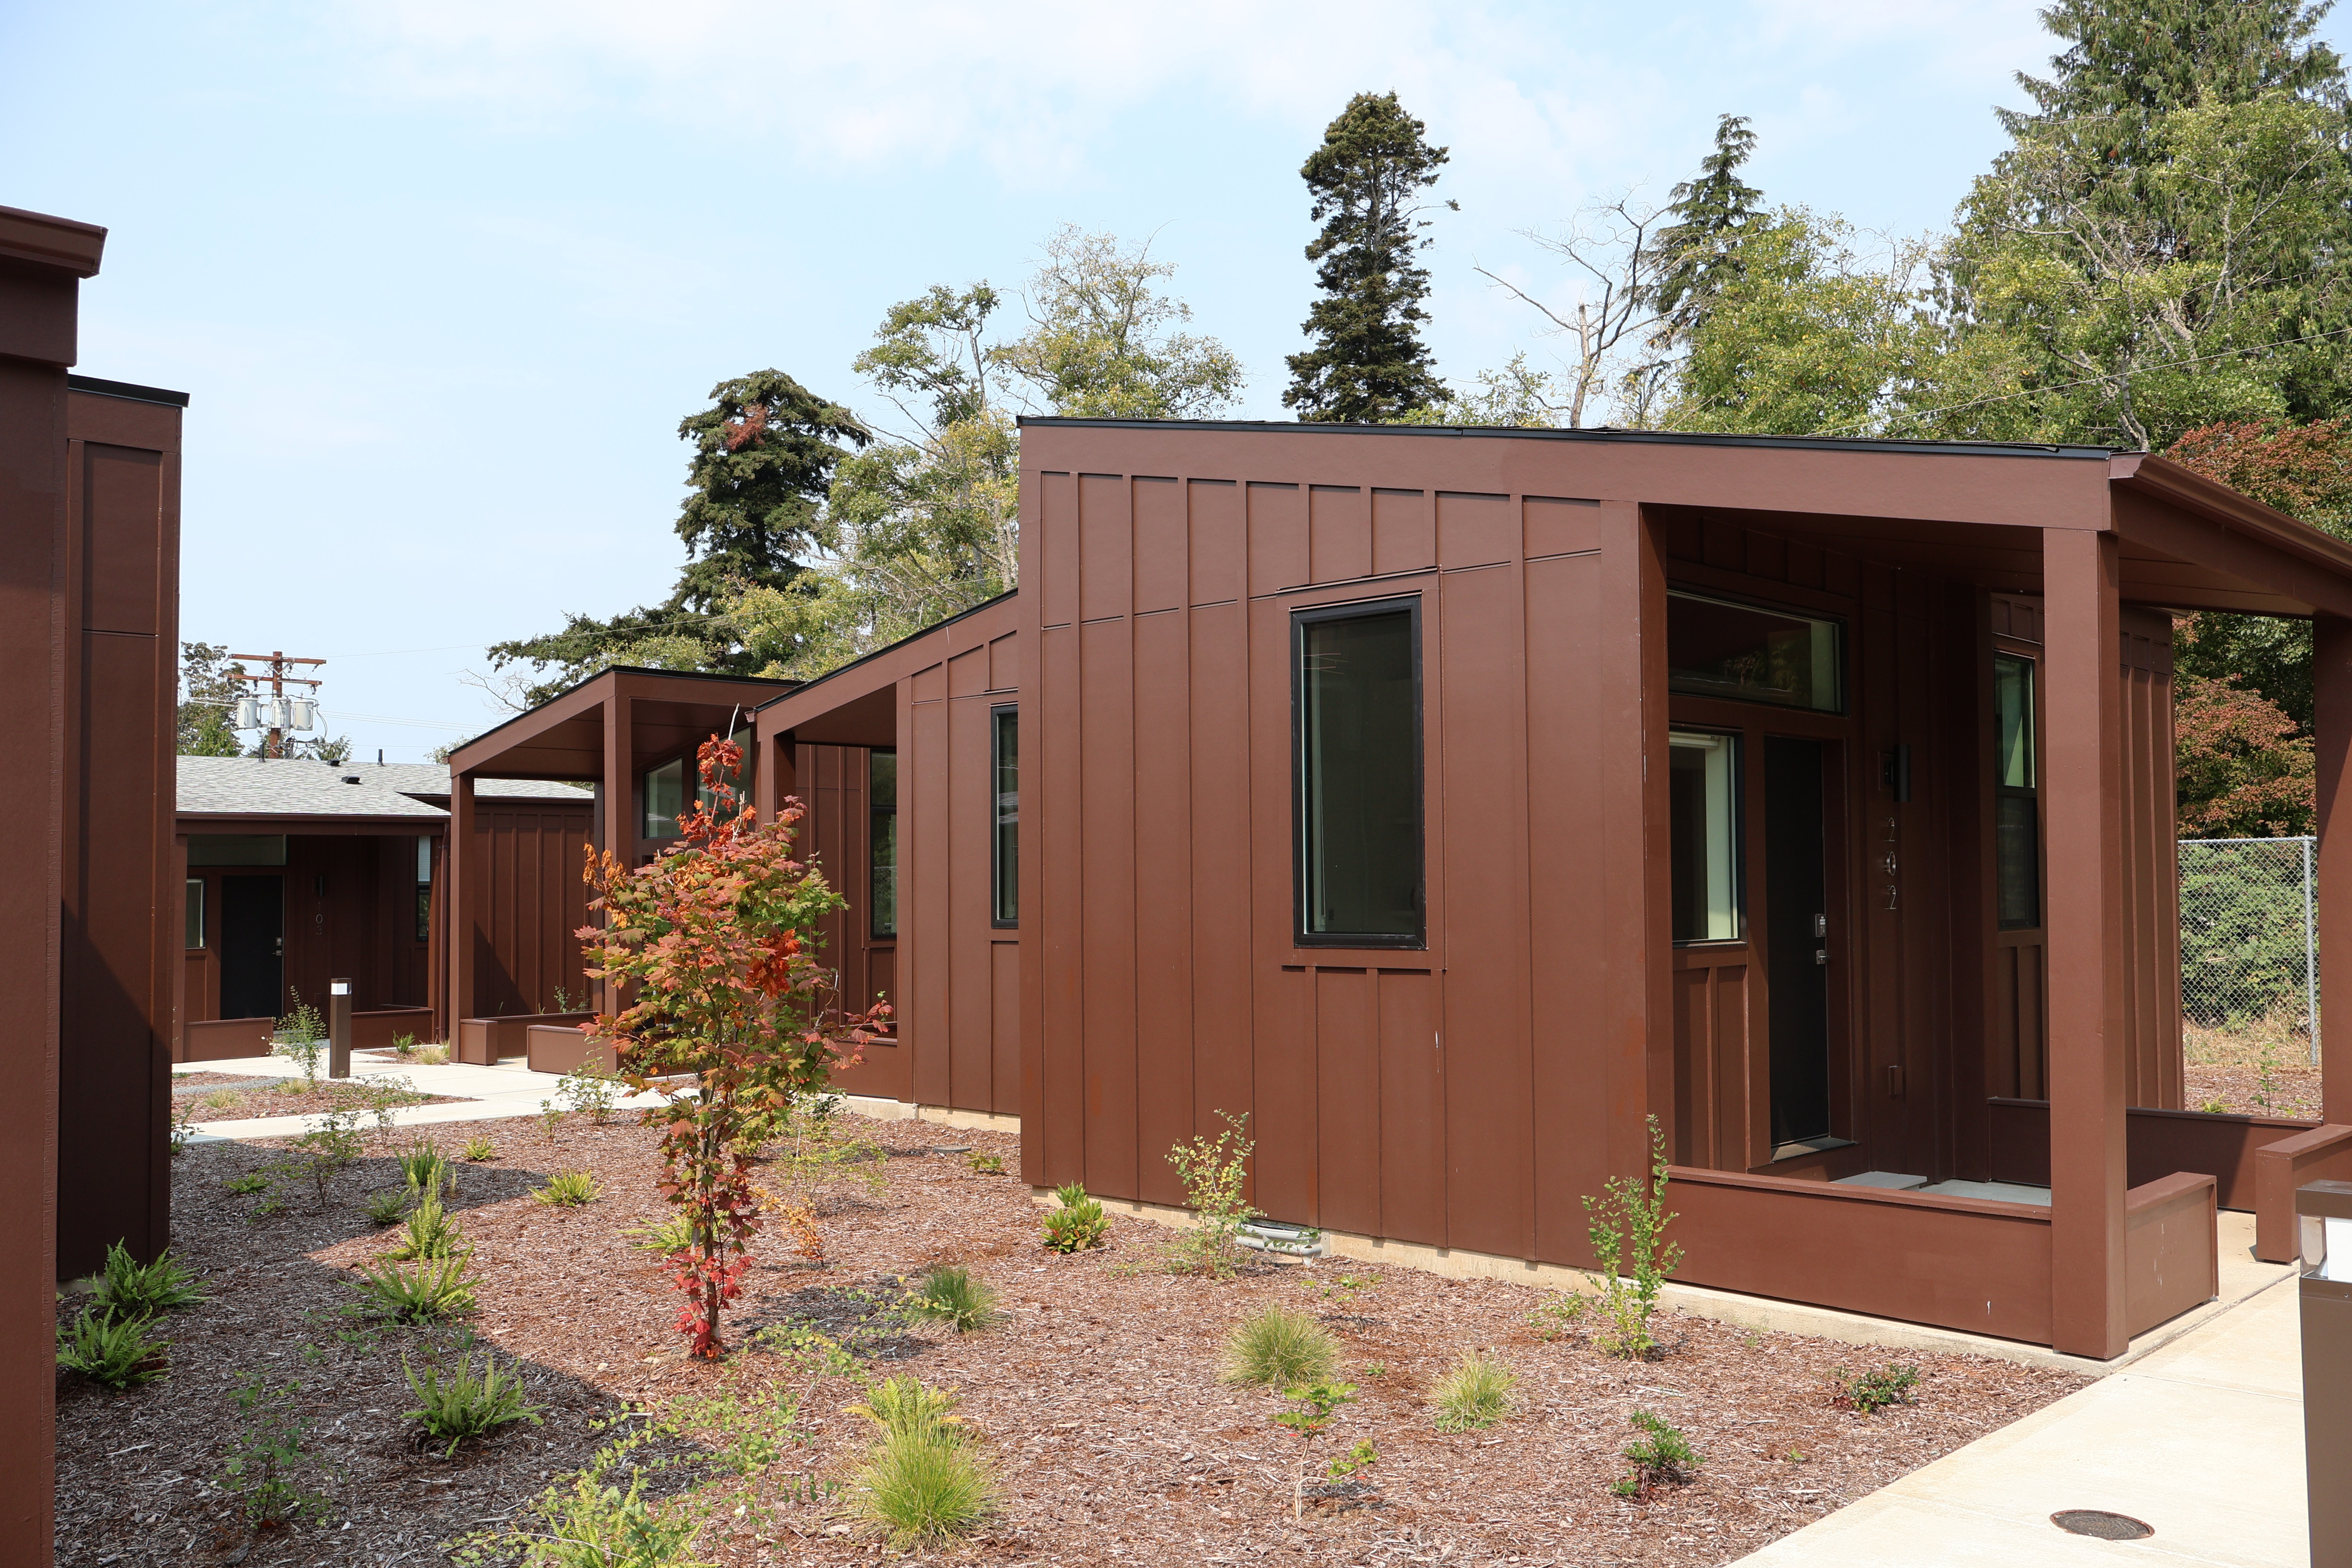
A finished tiny home at Crowberry Mini Homes with board and batten siding, a shed roof, a concrete walkway, and new landscaping

Crowberry Mini Homes

Sector
Multi-Family
Location
Bellingham, WA
Client
Lummi Indian Business Council
A 2.15-acre, 24-home tiny home village for the Lummi Indian Business Council, with a laundry and maintenance building and a covered gathering space, supporting stable, dignified housing.

Overview

Architect
Completed
March 19, 2026

Dawson built Crowberry Mini Homes for the Lummi Indian Business Council, a 2.15-acre community of 24 tiny homes with a dedicated laundry and maintenance building and an outdoor covered gathering space. Each home is 12 by 24 feet with a kitchenette, a full bathroom, and a living space, and every unit shares the same interior layout. The accessible units are wider and longer, with that same layout inside. The $5.5 million project began with full demolition and site development before construction of the wood-framed village, supporting the Lummi Nation's commitment to stable, dignified housing for community members in need.
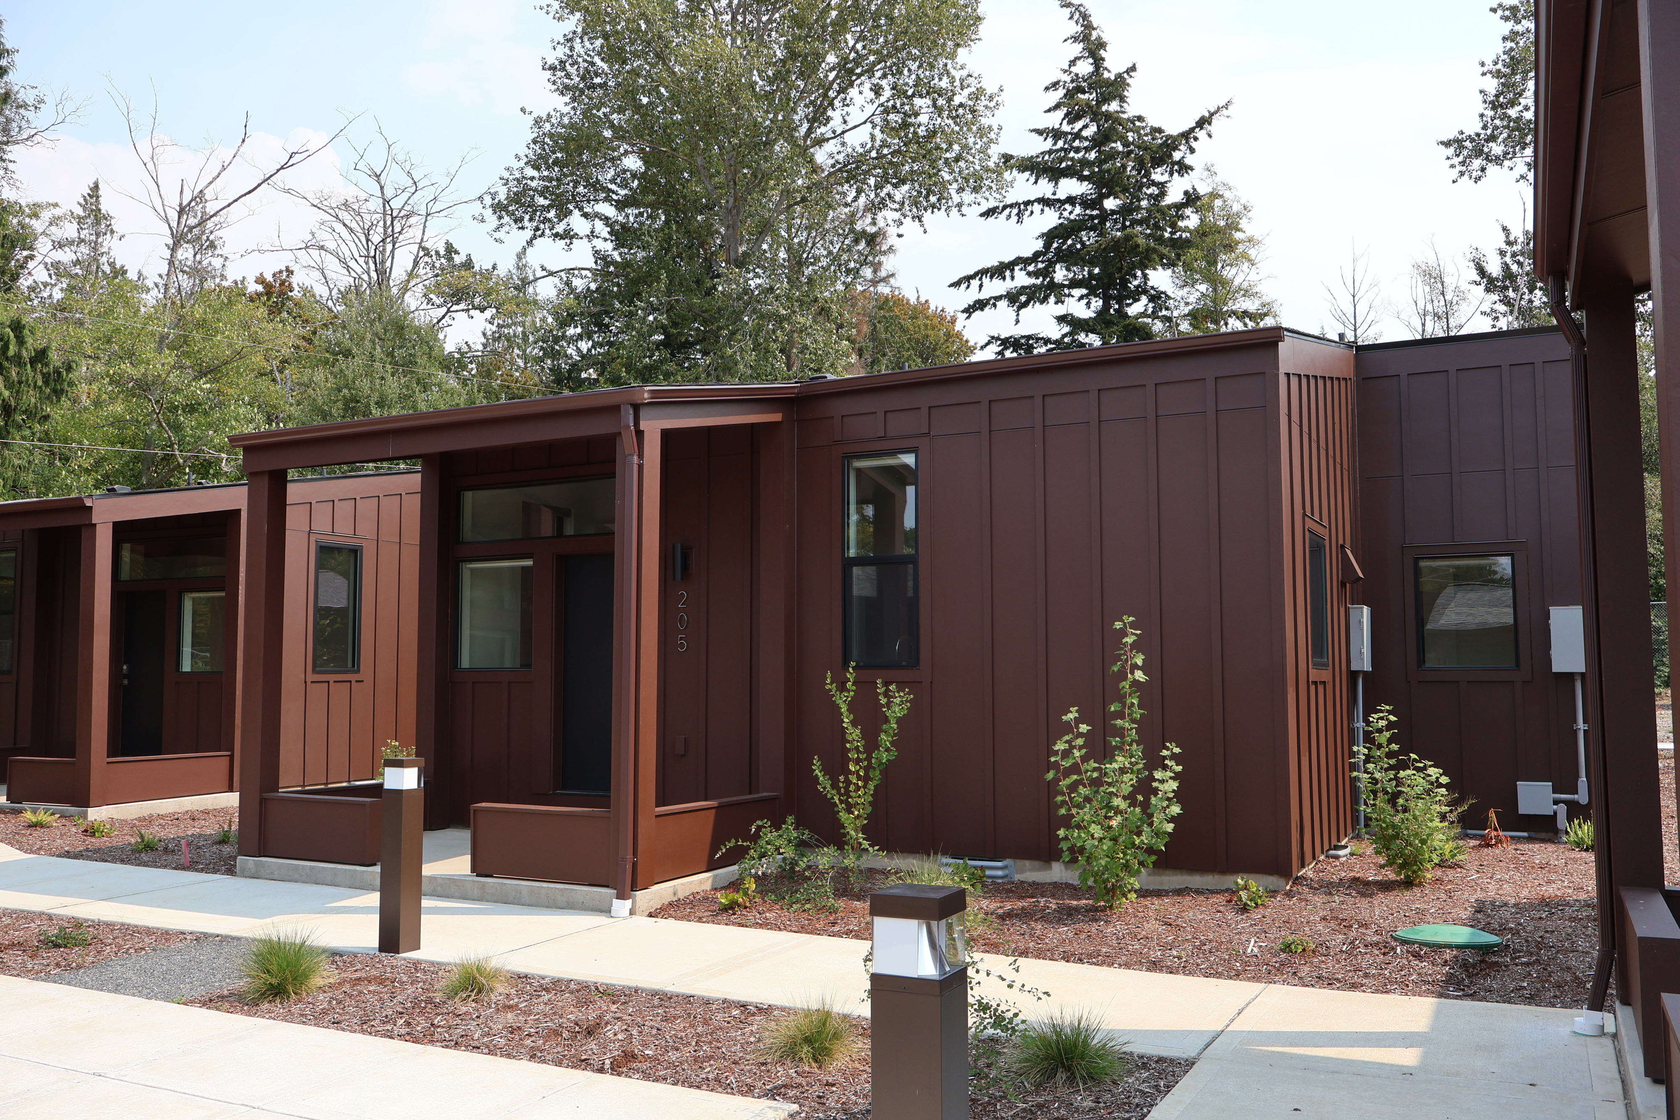
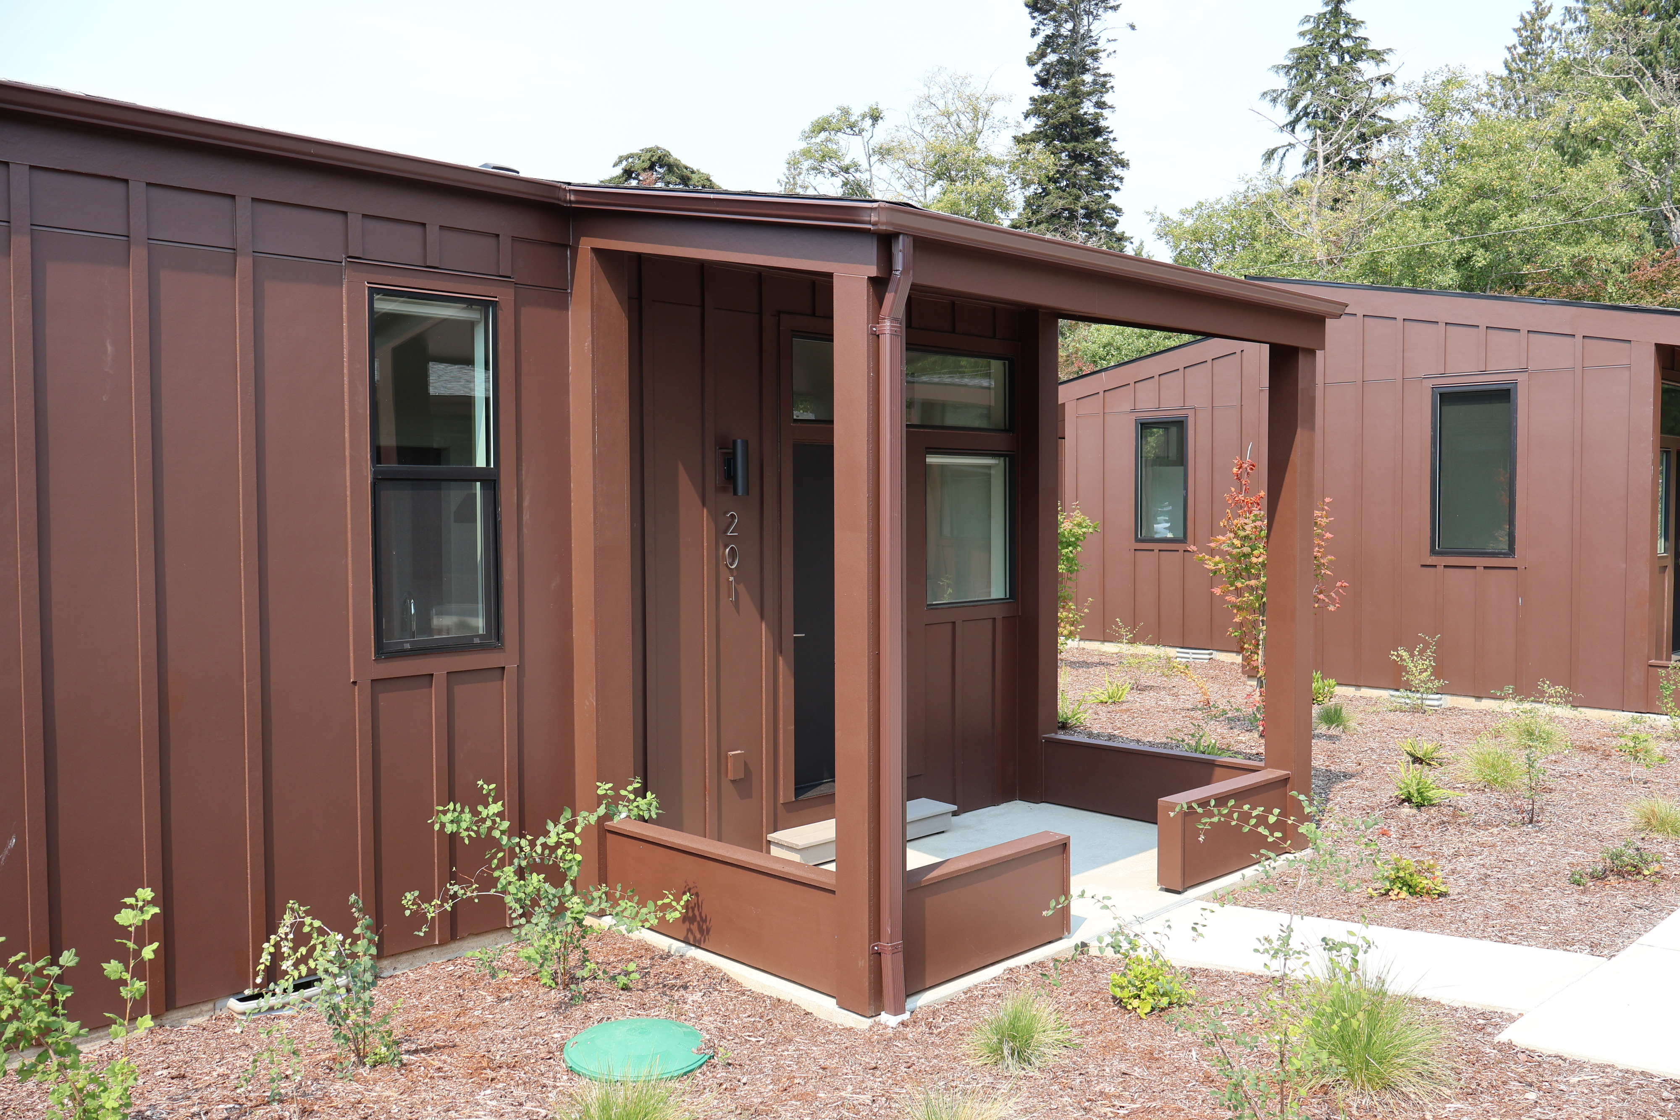
A finished tiny home at Crowberry Mini Homes with board and batten siding, a shed roof, a concrete walkway, and new landscaping
A row of tiny homes with covered entries receding along a landscaped walkway at Crowberry Mini Homes
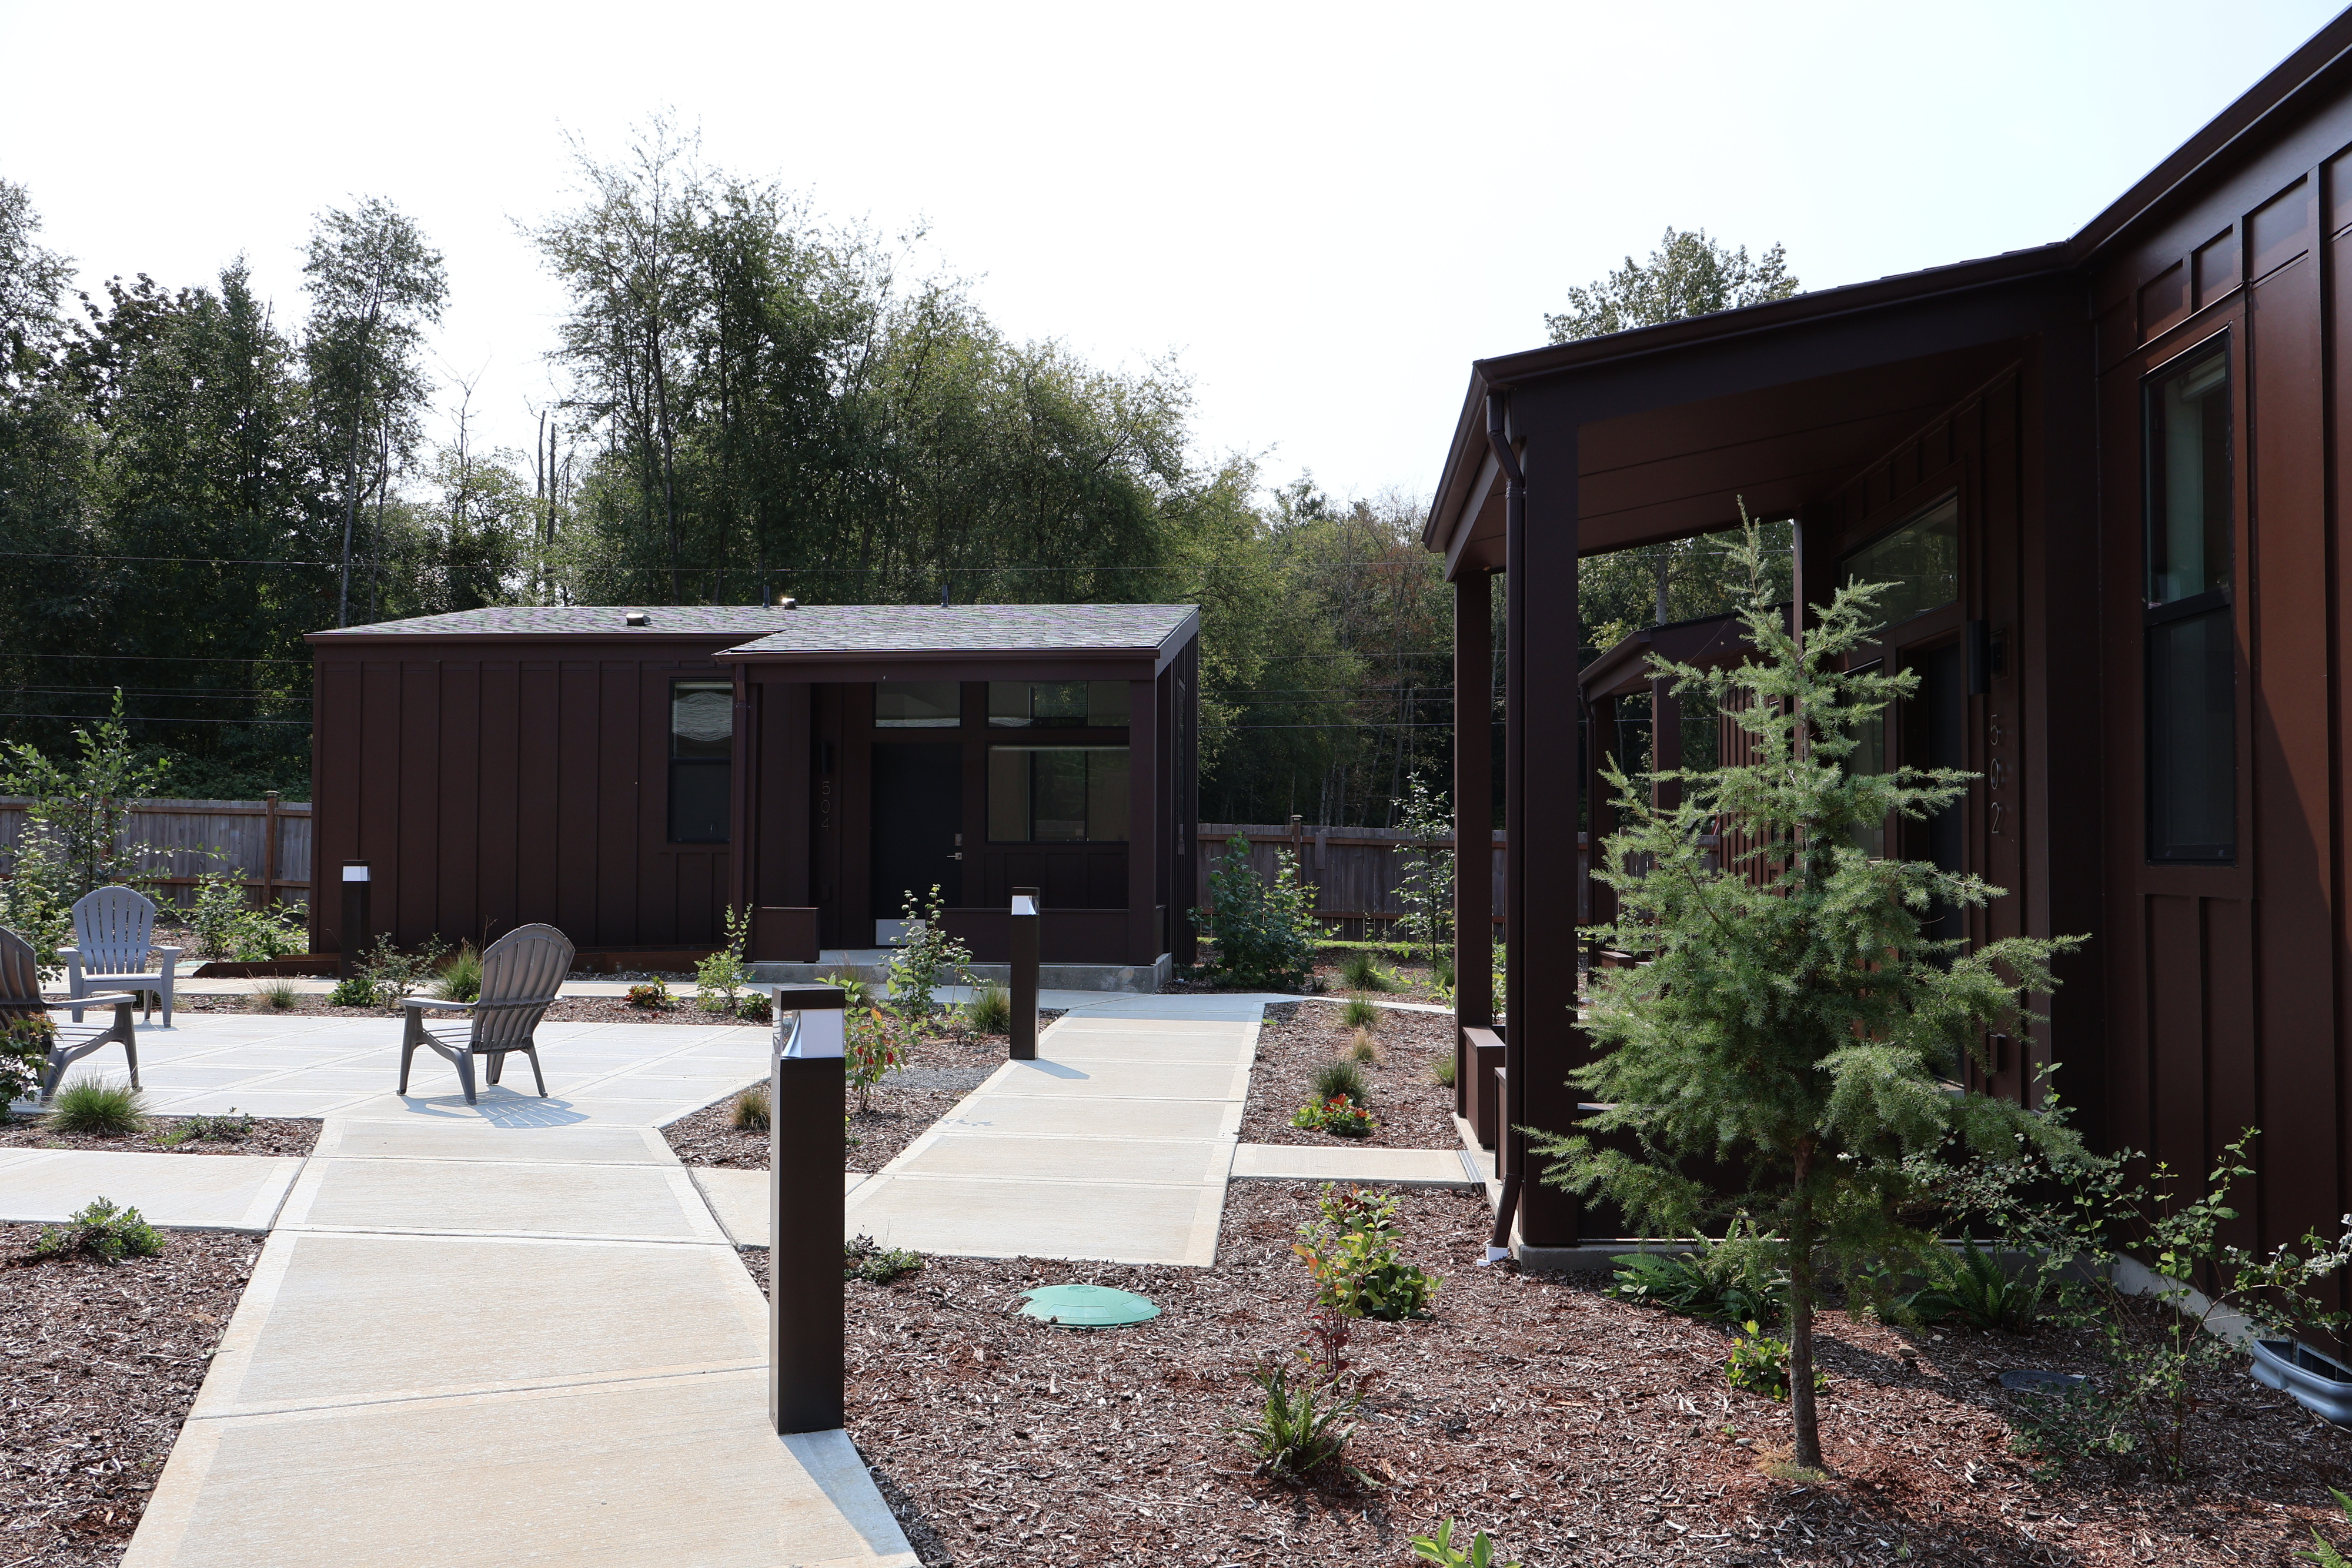
Covered entries and porches on adjoining tiny homes at Crowberry Mini Homes, with new plantings along the walkway
Finished tiny homes at Crowberry Mini Homes with a young red maple in the landscaped bed between them
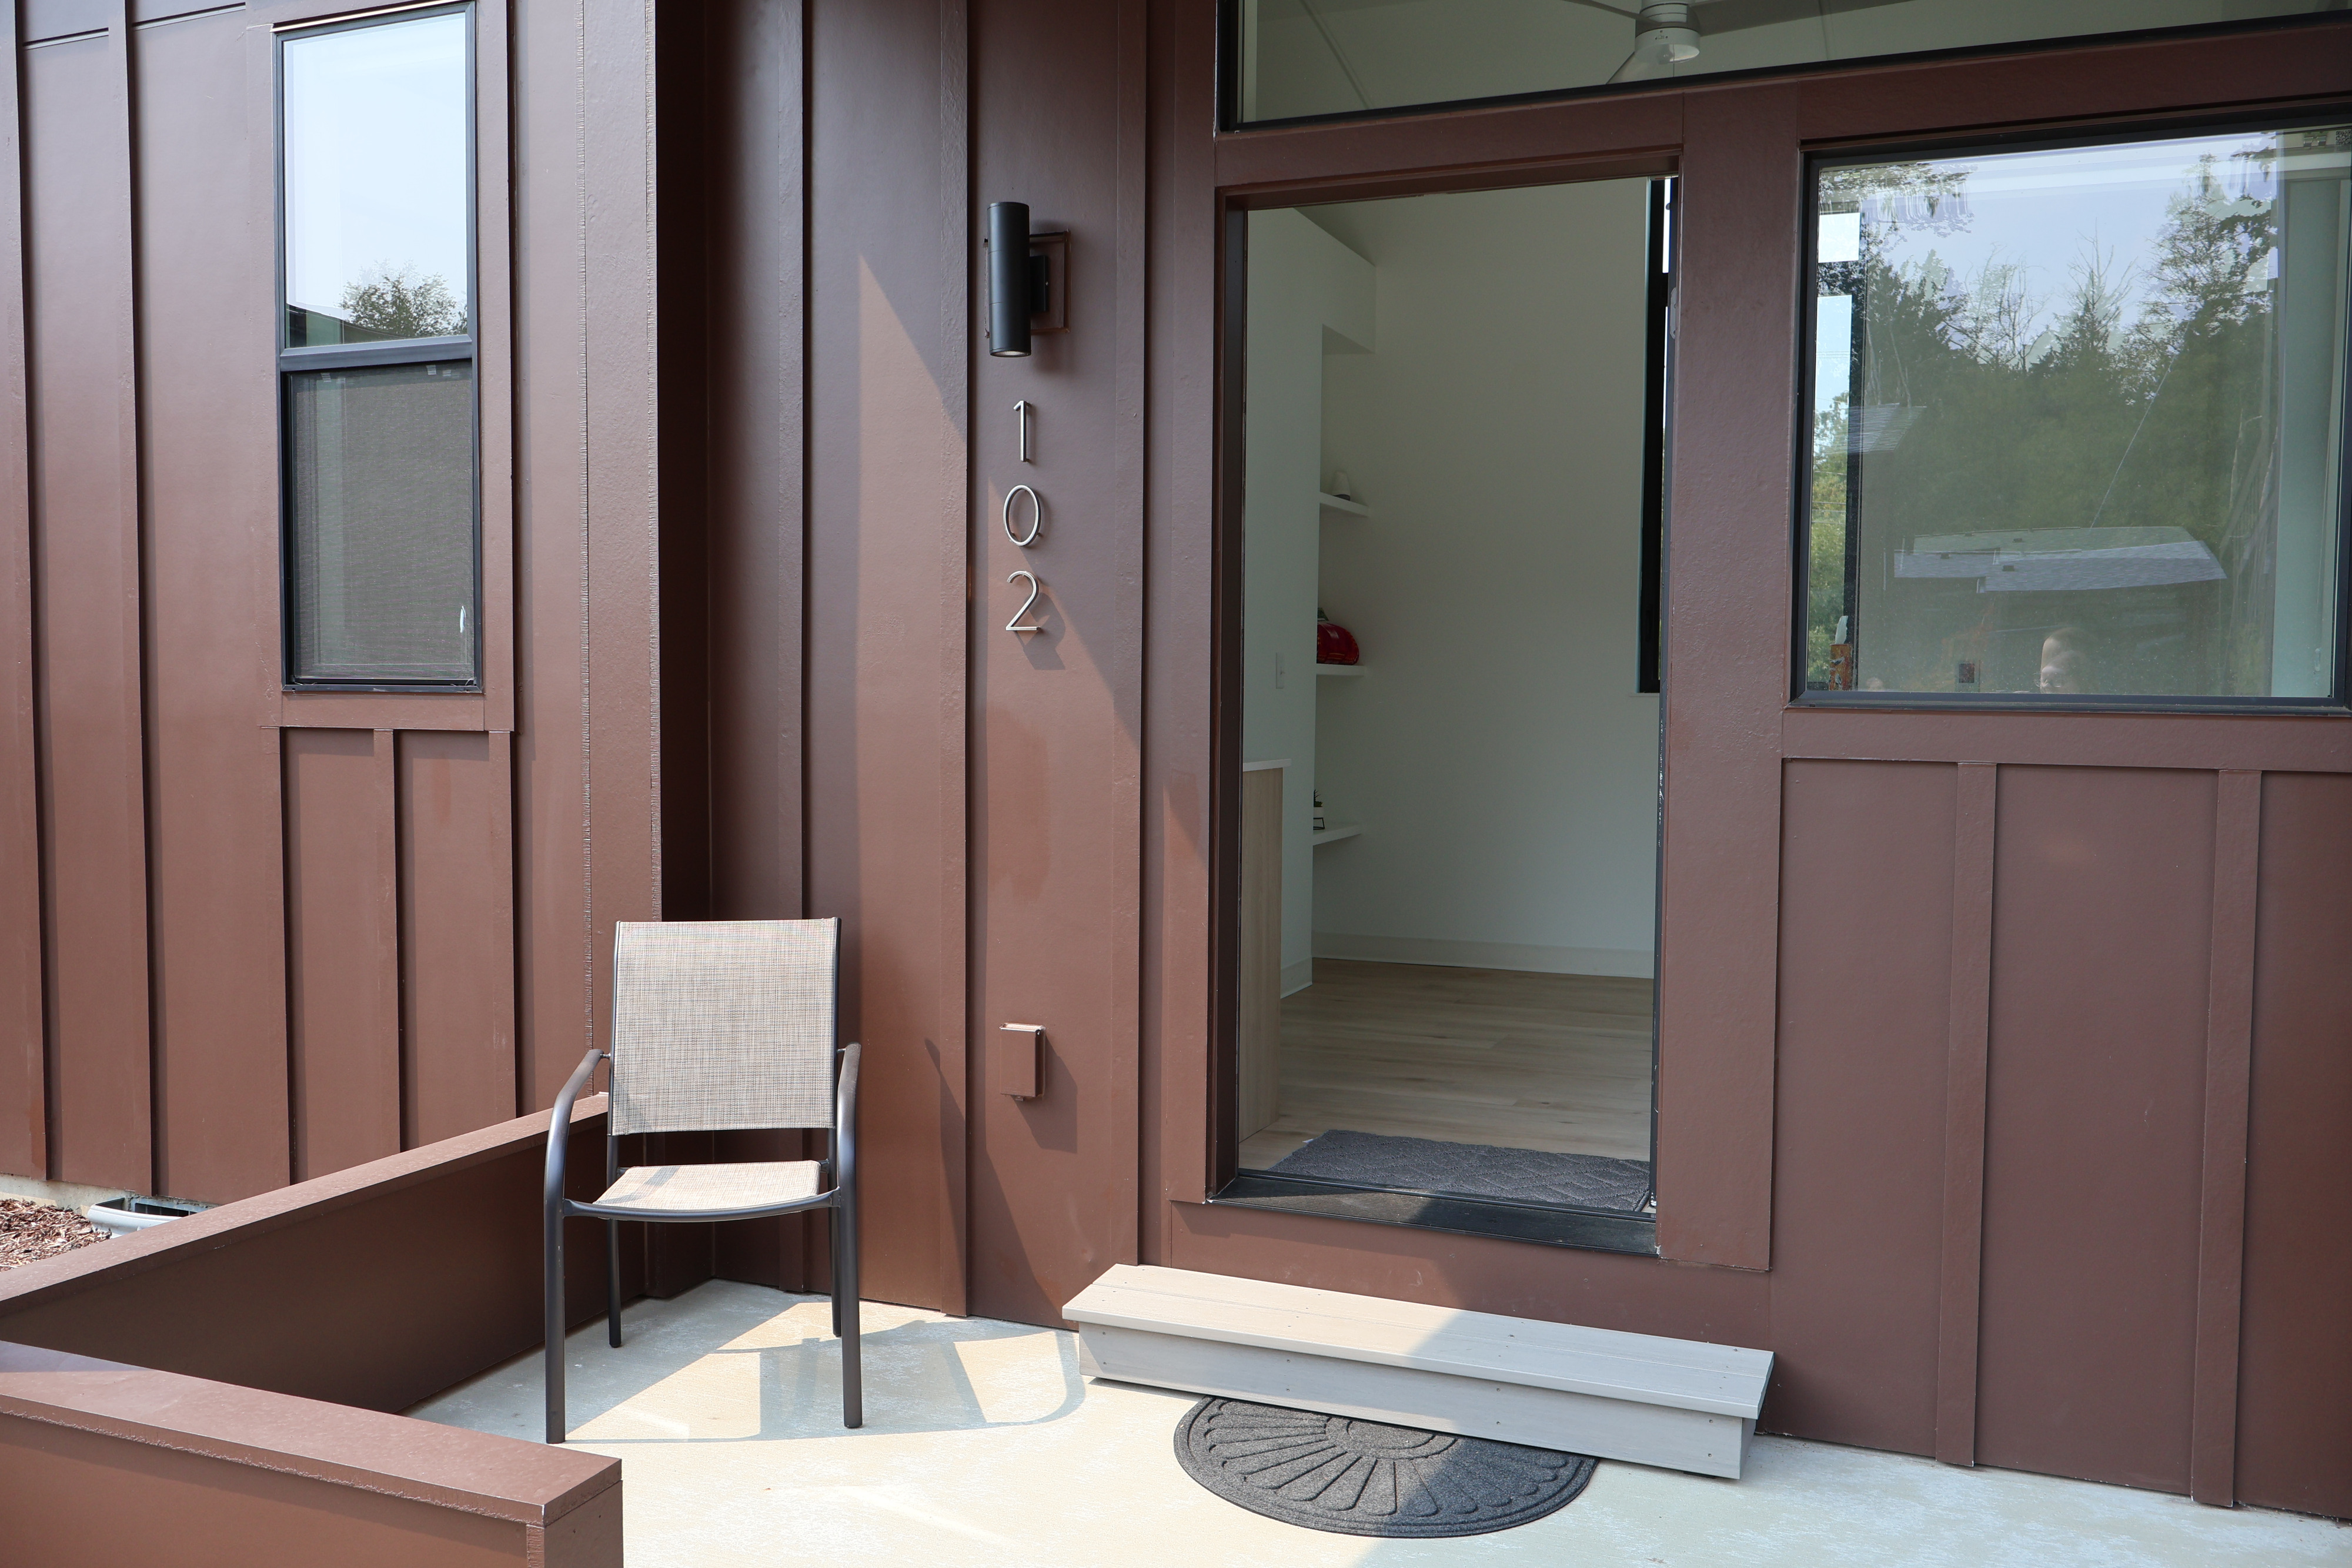
The open front door of unit 102 at Crowberry Mini Homes, showing the finished interior, with a chair on the covered porch
No items found.

Project Wins

No items found.

Finished before they arrived

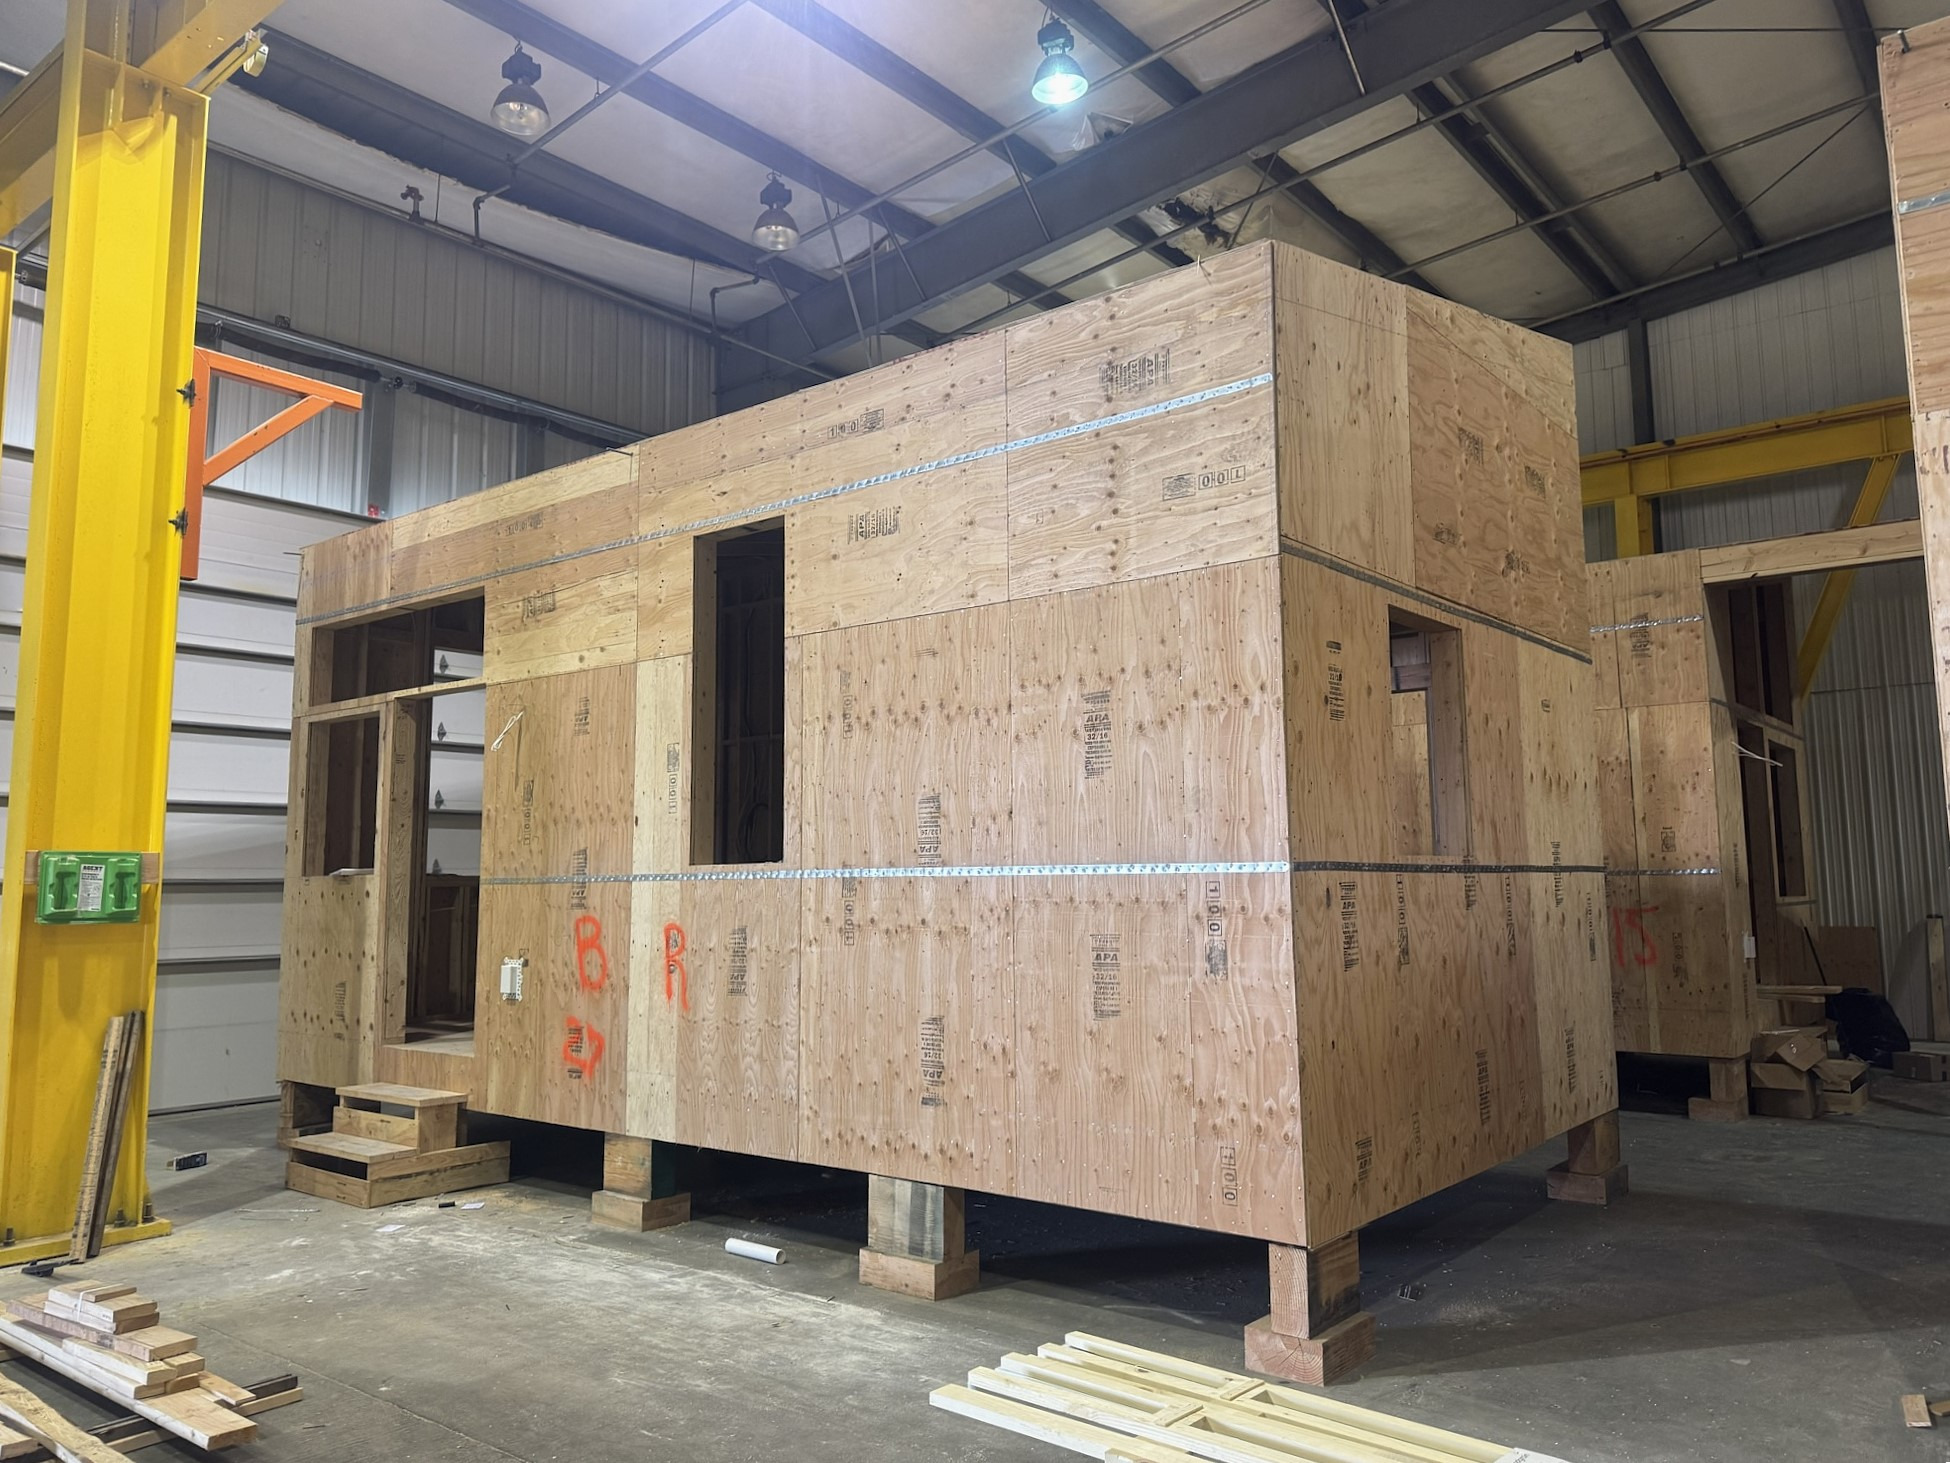
Every one of the 24 homes was built indoors before it ever reached the site. Each unit was framed and sheathed in a fabrication shop, moved under a gantry crane, and hauled out as an oversize load.

The ground work ran on a parallel track. While the modules went together in the shop, the site was cleared and graded, and the insulated foundation pads were poured and left waiting in rows. A mobile crane set each home onto its pad, one at a time.
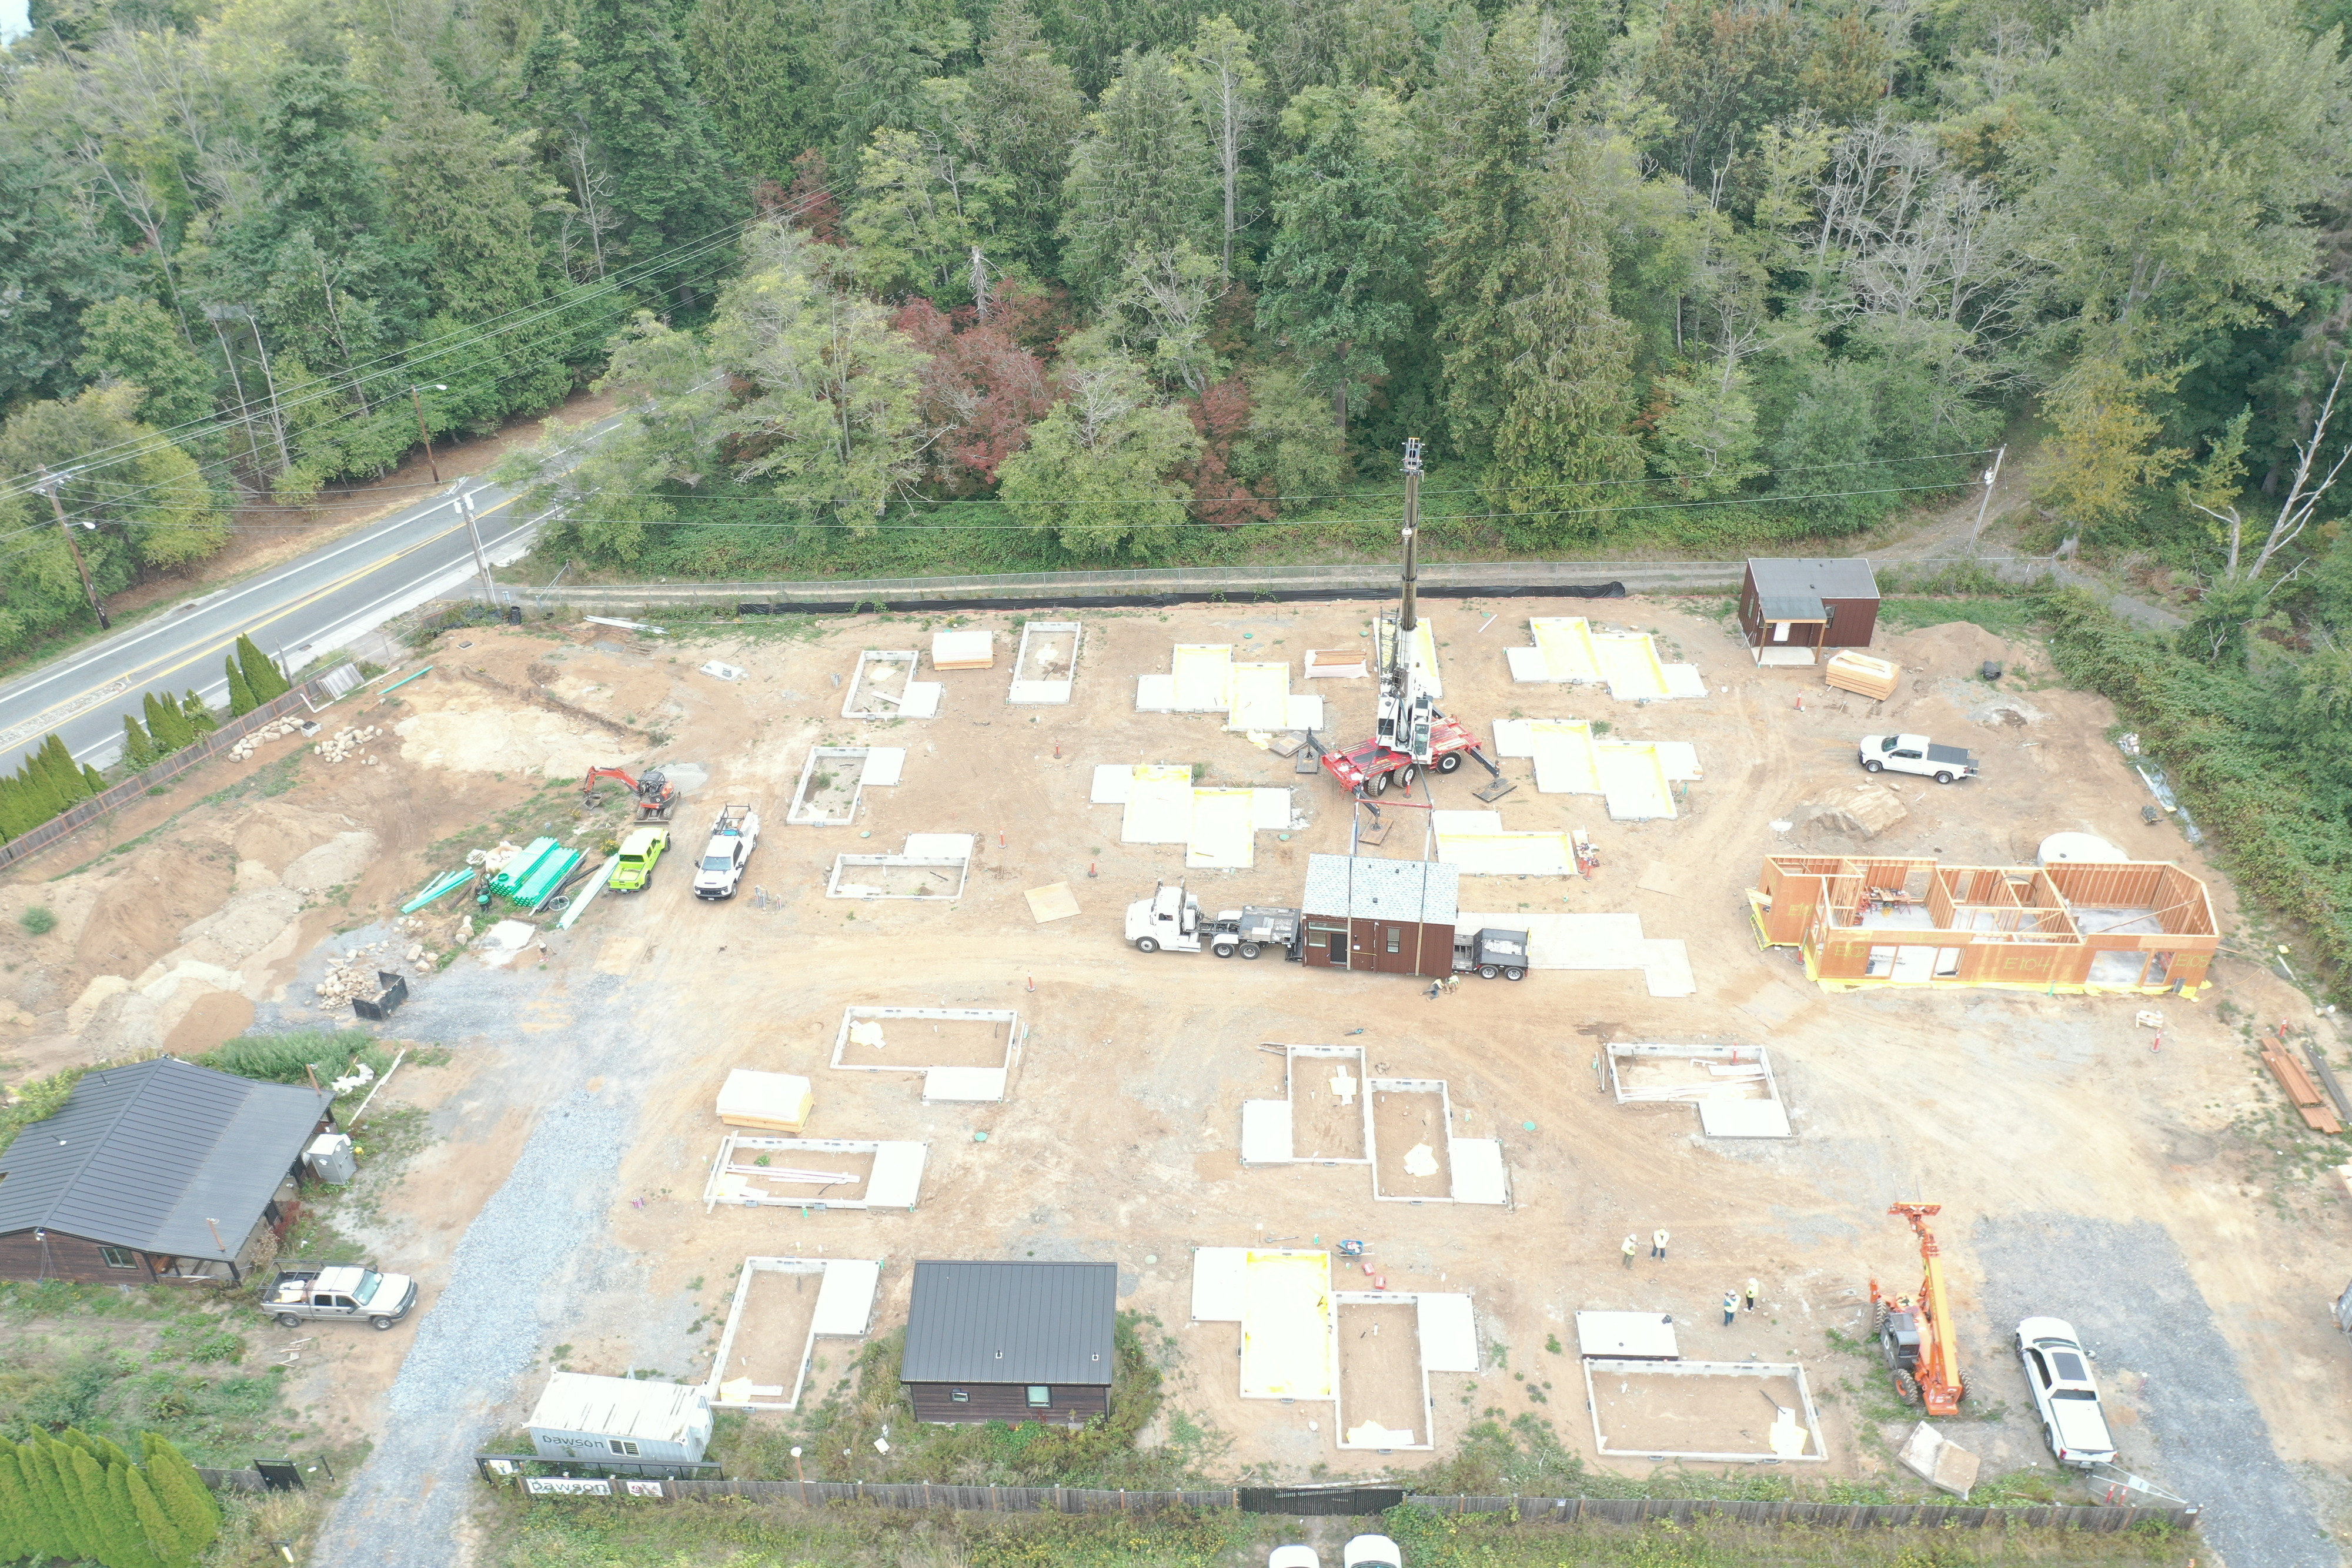
A finished home on its way to its foundation
A tiny home module framed and sheathed on cribbing inside the fabrication shop, under a yellow gantry craneAerial view of the site with insulated foundation pads poured and waiting in rows
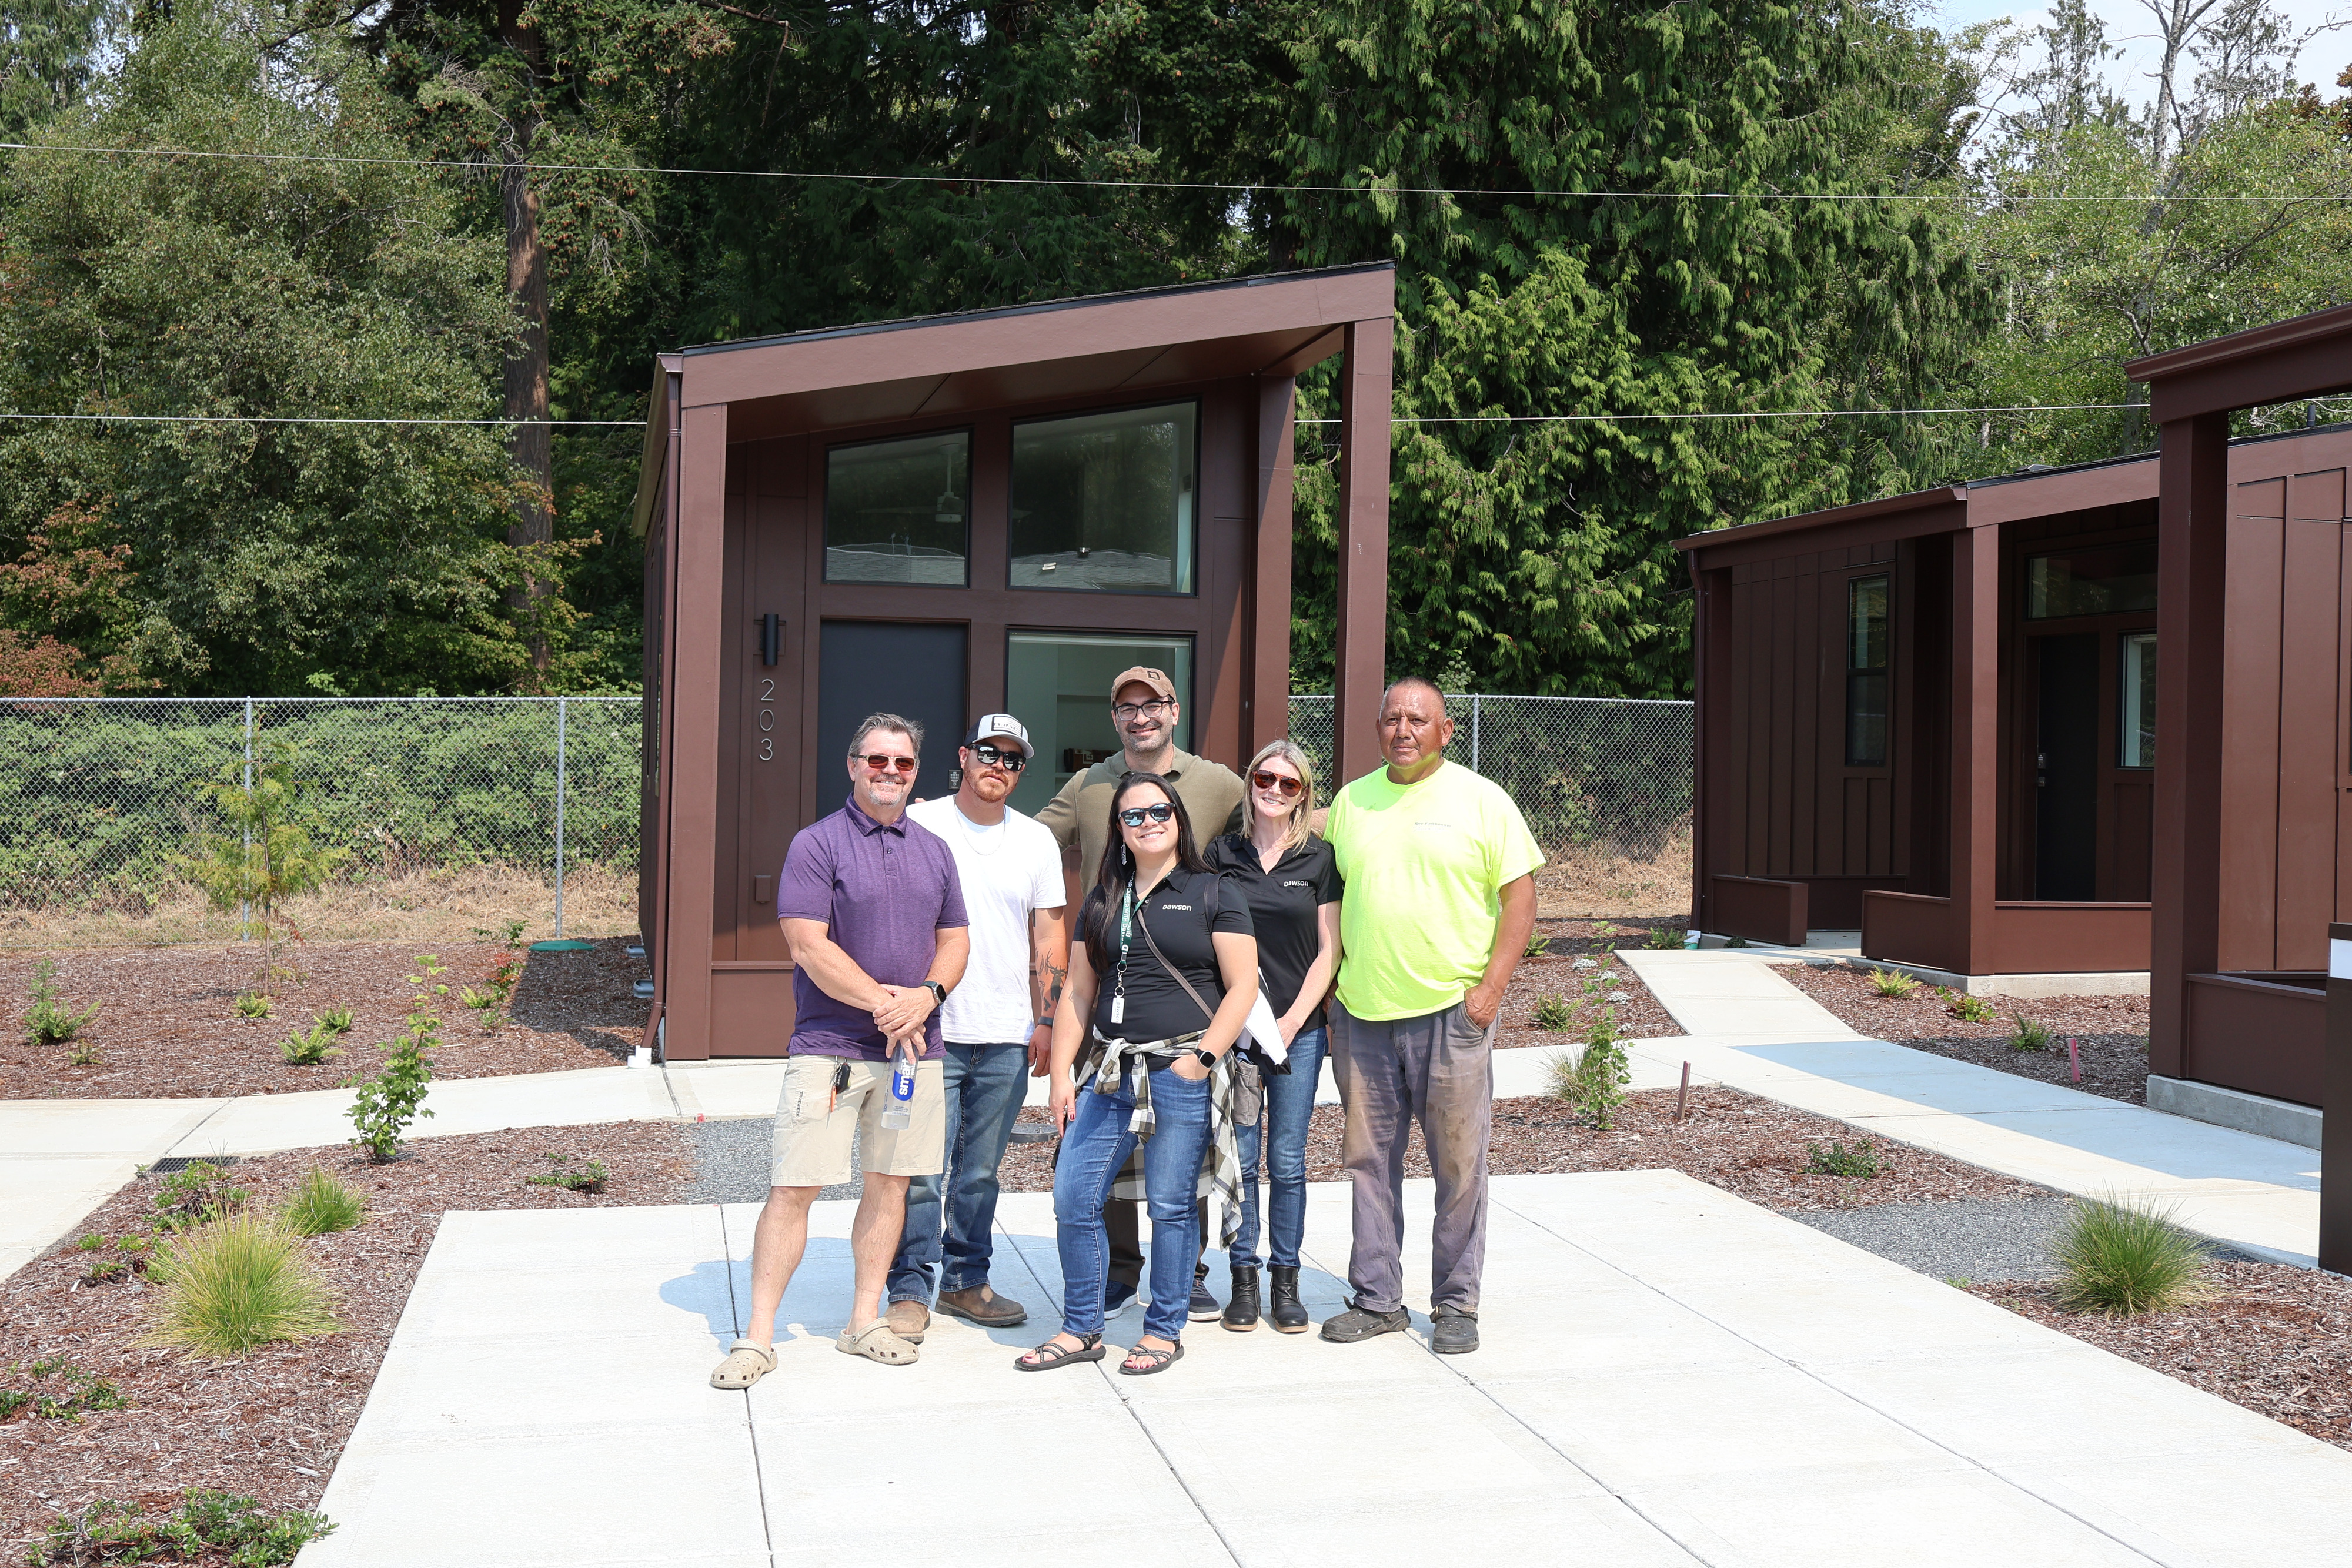
Members of the Dawson Construction crew standing together in front of finished tiny home unit 203 at Crowberry Mini Homes

The team

John Stimson, Estimating Manager Griffin Powers, Assistant Project Manager Jake Clark, Superintendent Maria Palileo, Project Administrator

Have a project like this?

From emergency repairs to ground-up builds, Dawson teams deliver across Southeast Alaska and Northwest Washington.

START THE CONVERSATION